
Precision Modular Vises Engineered for Nagoya Machining Centers
Ultra-repeatable toolmaker and production vises calibrated to maintain micron-level positional accuracy under aggressive roughing and high-feed contouring cycles across Nagoya automotive & aerospace workshops.
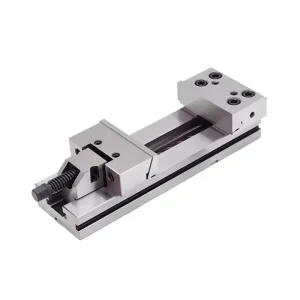
Nagoya Heavy-Duty Precision Modular Vice MPM003360
Designed for multi-axis 5-axis CNC beds. Features case-hardened alloy construction (HRC 58-62) with exceptional clamping parallelisms within 0.005mm/100mm.
Explore Modular Vice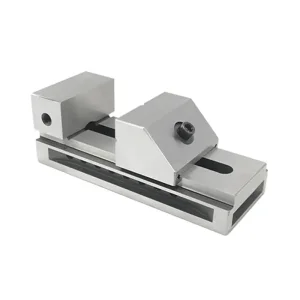
Toolroom Precision Tool Vice MPM00286 (Nagoya Series)
Screwless precision grinding vise ideal for wire-EDM and fine inspection stations demanding absolute squareness and perpendicular zero-drift retention.
Inspect Tool Vice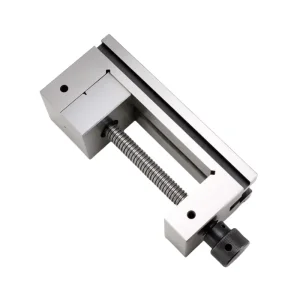
High-Precision QGG Tool Vice MPM00330 for Chubu Plants
Manual high-rigidity clamping mechanism for jig borers and precision mills. Heat-stabilized steel body engineered against thermal stress distortion.
View QGG Vise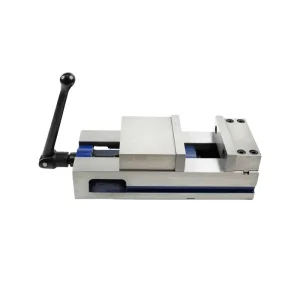
ZQ80 Precision Horizontal & Vertical Machining Vise
Dual-orientation production workholder adapted for horizontal machining center (HMC) tombstones and high-volume automotive bracket indexing.
View ZQ80 SystemNagoya Industrial Landscape & Strategic Tooling Imperatives
The Greater Nagoya Region (Aichi Prefecture) remains the undisputed manufacturing powerhouse of Japan, contributing over 15% of the nation’s gross industrial shipments across automotive, aerospace, and mechatronics sectors.
Automotive Tier-1 & Tier-2 Supply Chains
Centered around Toyota City, Kariya, and the surrounding industrial belts, local machine shops process complex cast aluminum, forged alloy steels, and ductile irons. High-throughput continuous milling demands rigid tool clamping, zero tool pull-out risks, and rapid batch changeover capabilities to align with Just-In-Time (JIT) schedules.
Chubu Aerospace Industrial Complex
Accounting for over 50% of Japan's aerospace production, Nagoya hosts structural component manufacturing for global commercial aircraft and regional space initiatives. Exotic material cutting (Titanium Ti-6Al-4V, Inconel 718, and CFRP composites) requires vibration-dampened tool holders, flawless collet concentricity, and extreme thermal resilience.
High-Precision Robotics & Machine Tools
Home to premier machine tool builders and industrial robotics developers, Nagoya operators set the world’s strictest spindle runout benchmarks. Machining tooling interfaces must adhere strictly to JIS standards while handling rapid spindle speeds exceeding 24,000 RPM with G2.5 balanced assemblies.
Addressing Global Sourcing Bottlenecks in Modern CNC Manufacturing
Enterprise procurement departments across East Asia, Europe, and the Americas face mounting pressure balancing rising raw alloy costs, geopolitical disruptions, and the aggressive precision demands of next-gen smart machining.
The Global Machine Tool Challenge
Modern machine shops frequently encounter premature insert failure, inconsistent micro-hardness on workholding beds, and toolholder chatter that degrades surface finishes (Ra < 0.4µm targets). Furthermore, the proliferation of 5-axis simultaneous machining centers has revealed the inadequacy of legacy generic vises:
- Jaw Lift & Deflection: Conventional vises suffer upward vector drift during heavy clamping, dislodging aerospace raw stock.
- Harmonic Resonance: Unbalanced tool handles induce spindle bearing wear, shortening the life of multi-million yen machining spindles.
- Supply Lead Times: Traditional regional distributors suffer 12-16 week lead times on specialized pull studs and bespoke modular fixtures.
The Micro Precision (MPM) Solution Matrix
Founded in 2006, Qingdao Micro Precision Machinery integrates in-house metallurgical casting, cryogenic stabilization, and precision multi-axis CNC grinding to deliver direct wholesale tooling systems designed specifically for high-stress manufacturing nodes like Nagoya:
- Direct Factory-to-Spindle Pricing: Eliminate 30-40% intermediary trading margins while retaining aerospace-grade quality certifications.
- Standardized Cross-Platform Interoperability: Full compatibility with BT30/BT40/BT50, BBT dual-contact, HSK-A63, and JIS B6339 retention architectures.
- Sub-Zero Thermal Treatment: All collets and vise beds undergo -196°C cryogenic processes to eliminate retained austenite and ensure zero dimensional creep over years of operation.
Next-Generation Workholding & Tool Interface Architecture
As the Nagoya industrial zone transitions deeper into autonomous "lights-out" manufacturing and digital twin simulations, tool holding and workholding can no longer remain passive mechanical elements.
IoT-Enabled Smart Clamping Vises
Integrating wireless micro-piezoelectric sensors within hydraulic and pneumatic vise jaws. Real-time telemetry directly informs machine controllers of instantaneous clamping force drops, thermal expansion shifts, or workpiece slippage prior to catastrophic failure.
Automated Robotic Pallet Loading (Zero-Point)
Synchronizing modular precision vices with pneumatic zero-point baseplates. Standardized locating pins allow 6-axis loading robots to cycle fixtures within 15 seconds with a repositioning repeatability of < 0.002mm, vital for unmanned night shifts.
Diamond-Like Carbon (DLC) & Nano-Coatings
Next-phase rollout of friction-modifying PVD and DLC treatments across collet tapers and pull stud contact faces. Eliminating fretting corrosion, galling, and metal pick-up during dry high-speed machining conditions.
Direct Factory OEM/ODM Sourcing for Nagoya Manufacturing Facilities
Send your CAD models (.STEP, .IGES, .DWG) or standard tooling codes. Our engineering team prepares full technical proposals, runout inspection matrices, and competitive DDP/FOB quotations within 24 hours.
Send Inquiry NowNagoya Industrial Standards & Japanese Compliance Architecture
Entering the Japanese production ecosystem demands strict adherence to rigorous engineering guidelines, metrology discipline, and comprehensive documentation.
JIS B 6339 & JIS B 6111 Compliance
Our tooling tapers and retention knobs match Japanese Industrial Standards (JIS) precisely. Shanks undergo dual-contact grinding to verify 85%+ taper contact area via Prussian blue test gauges, preventing spindle taper expansion at elevated RPMs.
Full Lot Metallurgical Traceability
Every batch of 20CrMnTi, SCM440, and 40Cr tooling steel is backed by complete mill test certificates (MTR). Optical spectrometers verify carbon, chromium, and molybdenum ratios before roughing, ensuring uniform core toughness and case depth.
Logistical Channels to Port of Nagoya
Direct consolidated sea freight routing from Qingdao Port to the Port of Nagoya provides 3-5 day port-to-port transit. Urgent replacement batches are shipped via direct air freight into Chubu Centrair International Airport (NGO) for fast customs clearance.
High-Performance CNC Tooling Accessories for Nagoya Workshops
A comprehensive inventory of precision toolholders, collet systems, automated power vises, and hardened retention knobs manufactured under ISO 9001 quality management systems.
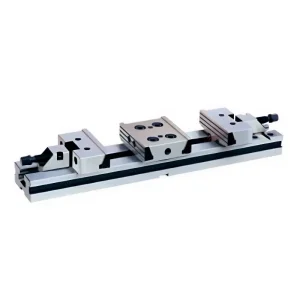
Wholesale ZQ83 Single & Double Action Vise (Nagoya Line)
Dual-station clamping mechanism enabling simultaneous processing of two distinct workpieces. Optimizes cycle times on horizontal multi-pallet installations.
View ZQ83 Double Vise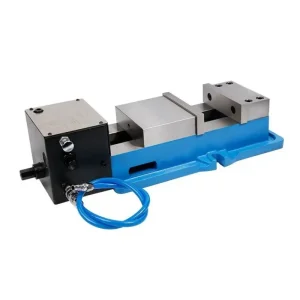
Automated Pneumatic-Hydraulic Power Vise (Nagoya Spec)
Hydro-pneumatic booster delivers up to 60 kN clamping force with 0.1-second actuation. Seamless integration with CNC machine M-code triggers.
View Power Vise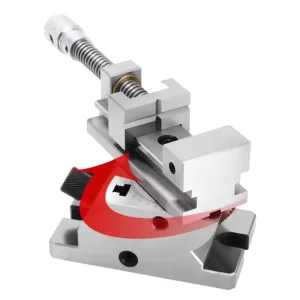
OEM CHM Precision 3-Way Universal Vise MPM0356
Multi-axis tilting and 360° swiveling base for compound angle grinding, mold die sinker EDM setup, and intricate prototype 3D milling.
View Universal Vise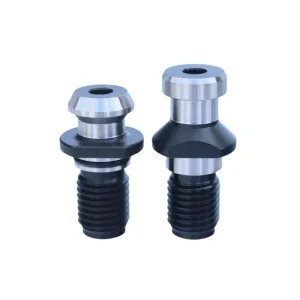
ODM Precision Retention Knob DIN69872 Standard
Forged from high-tensile alloy steel with precision thread-ground flank interfaces. Optimized core ductility resists drawbar snap under sudden spindle stops.
View DIN Pull Stud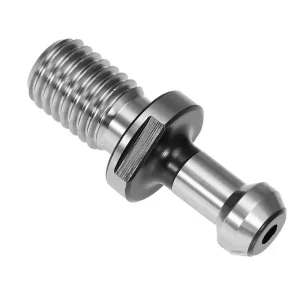
Best Retention Knob JIS B6339 (Nagoya Machine Fit)
Standardized pull stud for BT30, BT40, and BT50 spindles commonly deployed in Japanese milling centers (Mazak, Brother, Makino, Okuma).
View JIS Pull Stud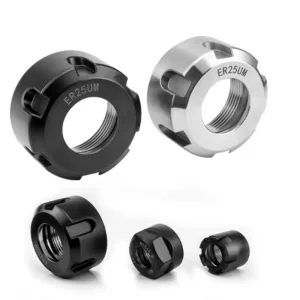
OEM ER Spring Collet MPM-EN0072 (Ultra-Precision DIN6499)
T.I.R. < 0.005mm runout accuracy for high-speed micro-drilling and deep-cavity finishing. Cryogenically treated for prolonged spring elasticity.
View ER Spring Collet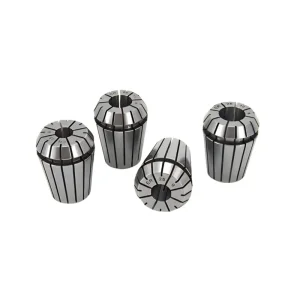
Industrial ER Collet MPM-EC0070 Wholesale Batch Series
Economical, high-durability collet solution for standardized tapping, reaming, and rough milling. Wide clamping range covering 1mm to 34mm tool shanks.
View Standard Collet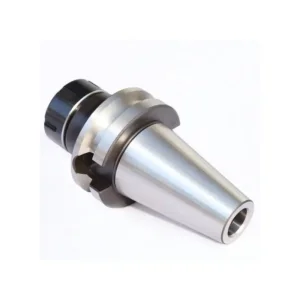
Custom Milling Tool Holder MPM-CTH400 (Chubu Series)
Dynamic balanced to G2.5 @ 25,000 RPM. Precision ground ER chuck arbor designed to maximize metal removal rates without sacrificing tool flank wear.
View ER Tool HolderFrequently Asked Questions: Sourcing CNC Tools for Nagoya Plants
Expert engineering insights covering interchangeability, metallurgical properties, logistics, and quality assurance standards for procurement engineers.
How do Micro Precision CNC tool holders maintain compatibility with Japanese CNC machine spindles?
Our tooling is precision ground to match JIS B 6339 (MAS 403) and DIN 69871/69872 standards. We utilize multi-point air-gauge metrology and master taper standards to guarantee an AT3 taper tolerance or better, ensuring 85% or greater contact area with spindles on Japanese machining centers like Mazak, Makino, Brother, Okuma, and Enshu.
What steel grades and heat treatment protocols are applied to your modular vises?
Our modular and toolmaker vises are constructed from high-grade 20CrMnTi alloy structural steel or spheroidal graphite cast iron (FCD-60). Components undergo deep carburizing followed by sub-zero cryogenic stabilization at -196°C. This delivers a surface hardness of HRC 58-62 while retaining a resilient core that absorbs continuous vibration during heavy roughing cuts.
Can you supply customized retention knobs (pull studs) according to special coolant-through configurations?
Yes. We manufacture both solid and through-coolant retention knobs adhering to JIS B 6339, DIN 69872, CAT/ANSI, and ISO 7388 standards. For specialized high-pressure through-spindle coolant (TSC) setups operating up to 70 bar (1000 PSI), we engineer custom O-ring sealing grooves and anti-corrosive passivated coatings.
What is your typical lead time and shipping route to Aichi Prefecture / Nagoya Port?
Standard inventory items (ER collets, pull studs, modular vises) ship within 48 to 72 hours from our Qingdao manufacturing facility. For sea freight, consolidated container shipments sail directly from Qingdao Port to the Port of Nagoya with a 3 to 5 day transit time. Urgent sample tooling or custom fixture batches can be dispatched via air express to Chubu Centrair International Airport (NGO) within 48 hours.
What runout tolerances (T.I.R.) are certified for your ER collet systems?
We provide two certified runout classes for ER collets: Standard Class (EC series) with Total Indicated Runout (T.I.R.) ≤ 0.010mm at 3D tool overhang, and Ultra-Precision Class (EN series) holding T.I.R. ≤ 0.005mm. Each collet is inspected on laser measuring machines prior to anti-rust dipping and export packaging.
What documentation is provided to satisfy Tier-1 automotive and aerospace QA audits?
Every wholesale shipment includes a full Quality Dossier: Mill Test Certificates (MTC) verifying raw material chemical composition and mechanical yield, CMM dimensional inspection protocols, surface roughness graphs, and certificates of heat treatment conformity.